
PROJECTS
Taranaki Base Hospital New East Wing Building
Project Planning
Project Management
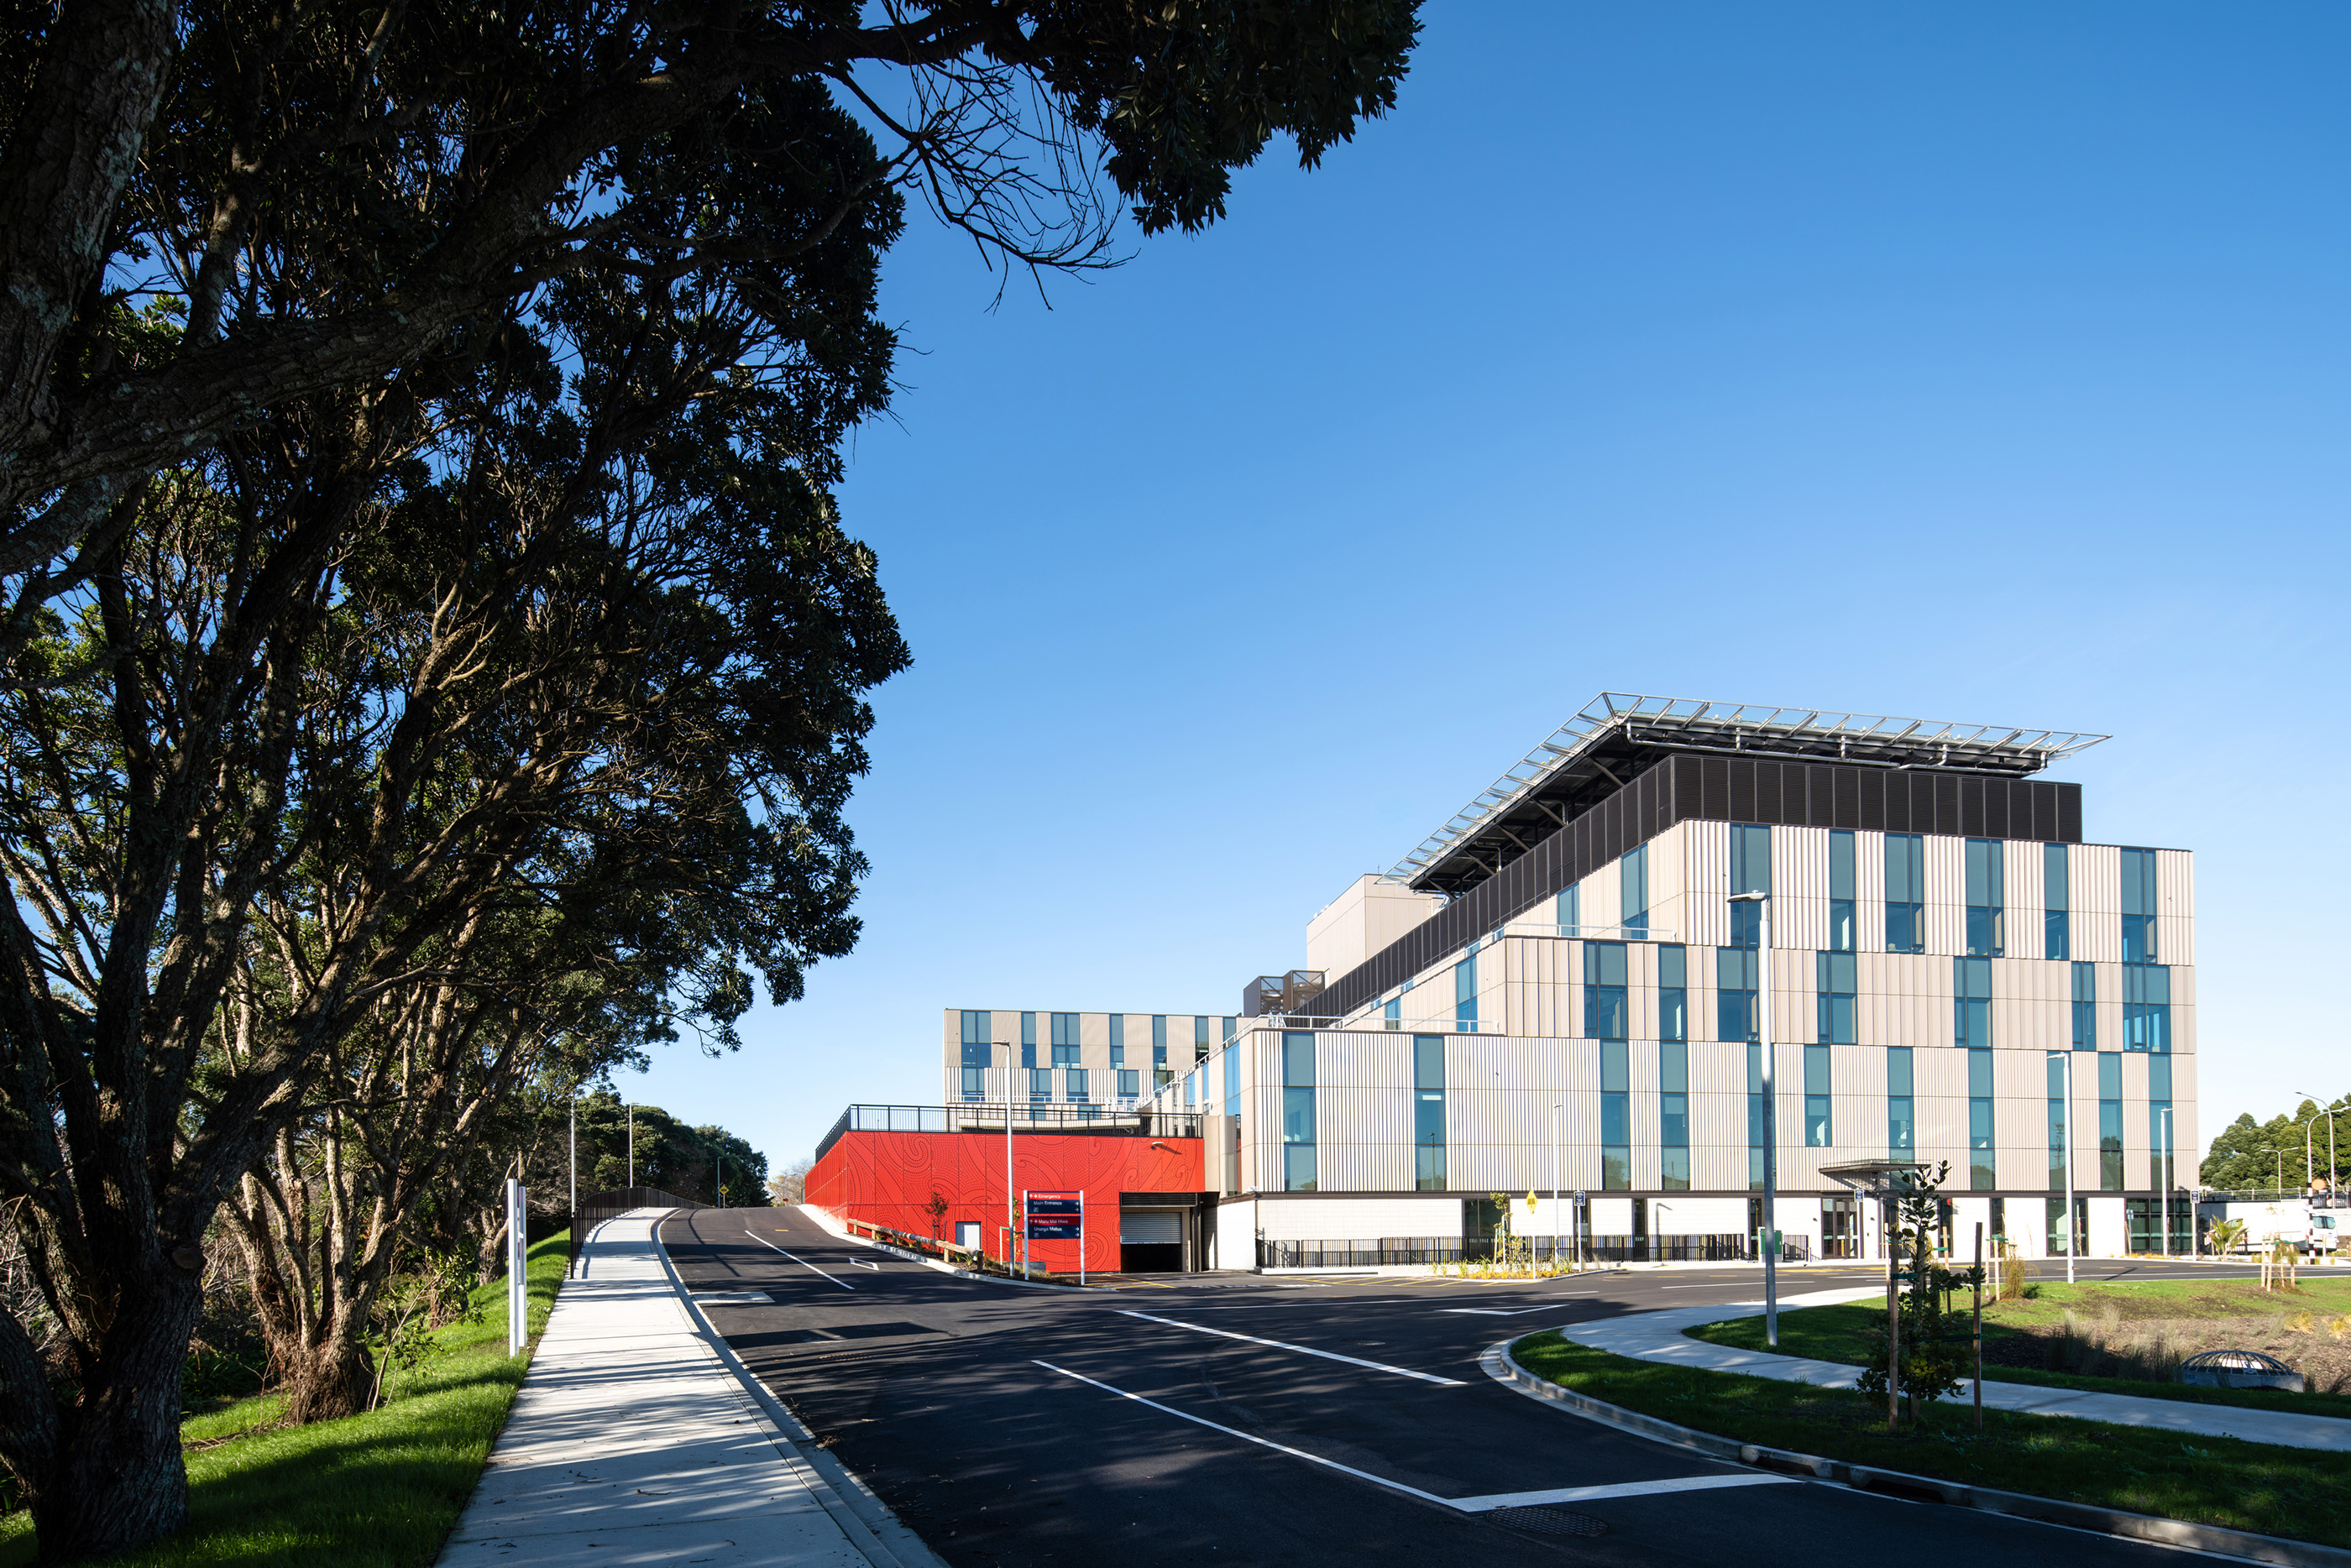
This new six-story facility covering 22,000m2 houses many of Taranaki Base Hospital's clinical services, including ED, ICU, Maternity, Primary Birthing, Neonatal, Radiology and a Laboratory. A new roof top helipad to provide faster and safer transfer of patients.
The new building (officially named Te Rau Mātāpuna o Taranaki) forms part of Project Maunga - a long-term plan to improve infrastructure at the original 1950s campus with a focus on more integrated and efficient patient care.
Inovo services on the NEWB project include:
- detailed project planning
- programming; and
- stakeholder engagement in a complex, live healthcare environment.
We created a Clinical Commissioning programme with a wide range of client stakeholders, including extensive interfaces with the main contractor works. We worked with internal user groups and stakeholders that needed to be explicitly consulted and engaged through the construction process, and particularly through clinical commissioning.
Collaborators
AWARDS


.png)















.jpg)


.png)